<-- style PDP --> 305W-268 Buchanan Drive, Markham - Condo Apt for sale for $699,000
  • new
  • for sale

305W-268 Buchanan Drive

Markham, Ontario, L3R 8G9 - Unionville

$699,000

  • Neighbourhood

    Unionville

  • Major Intersection

    Highway 7 /Birthmount

  • Listed Since: 13 day(s)

  • Last update: today

Overview

  • Property Type

    Condo Apt, Apartment

  • Bedrooms

    2 + 1

  • Bathrooms

    2

  • Square Feet

    900-999

  • Exposure

    North

  • Total Parking

    1 Underground Garage

  • Maintenance

    $863

  • Taxes

    $3,721.05 (2026)

  • Balcony

    Open

Property Description

Property description for 305W-268 Buchanan Drive, Markham

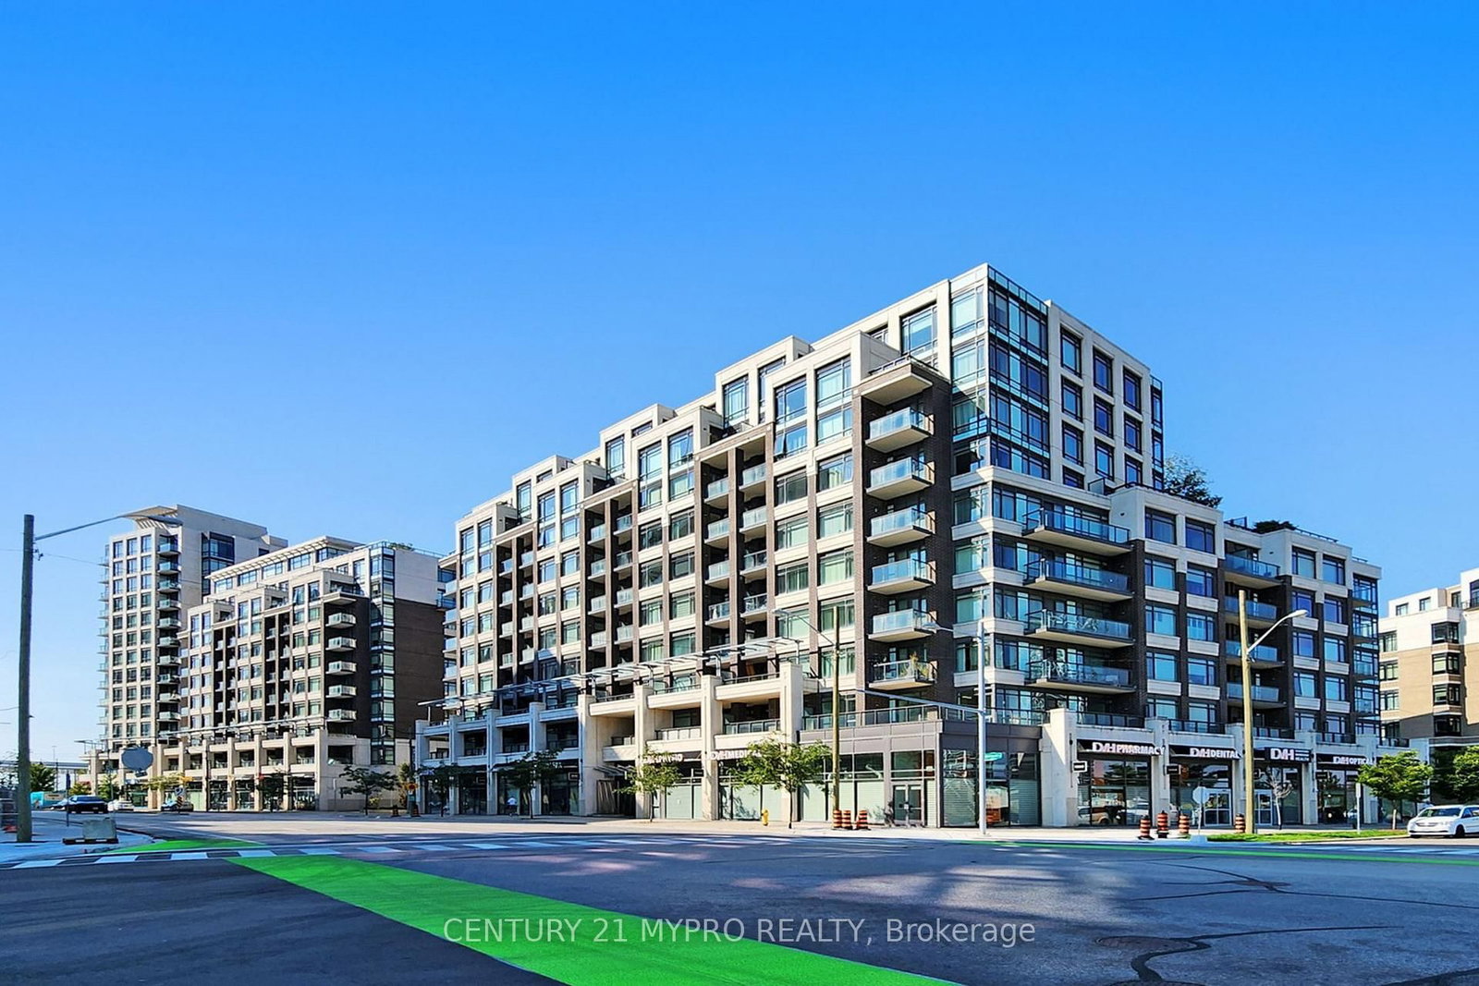
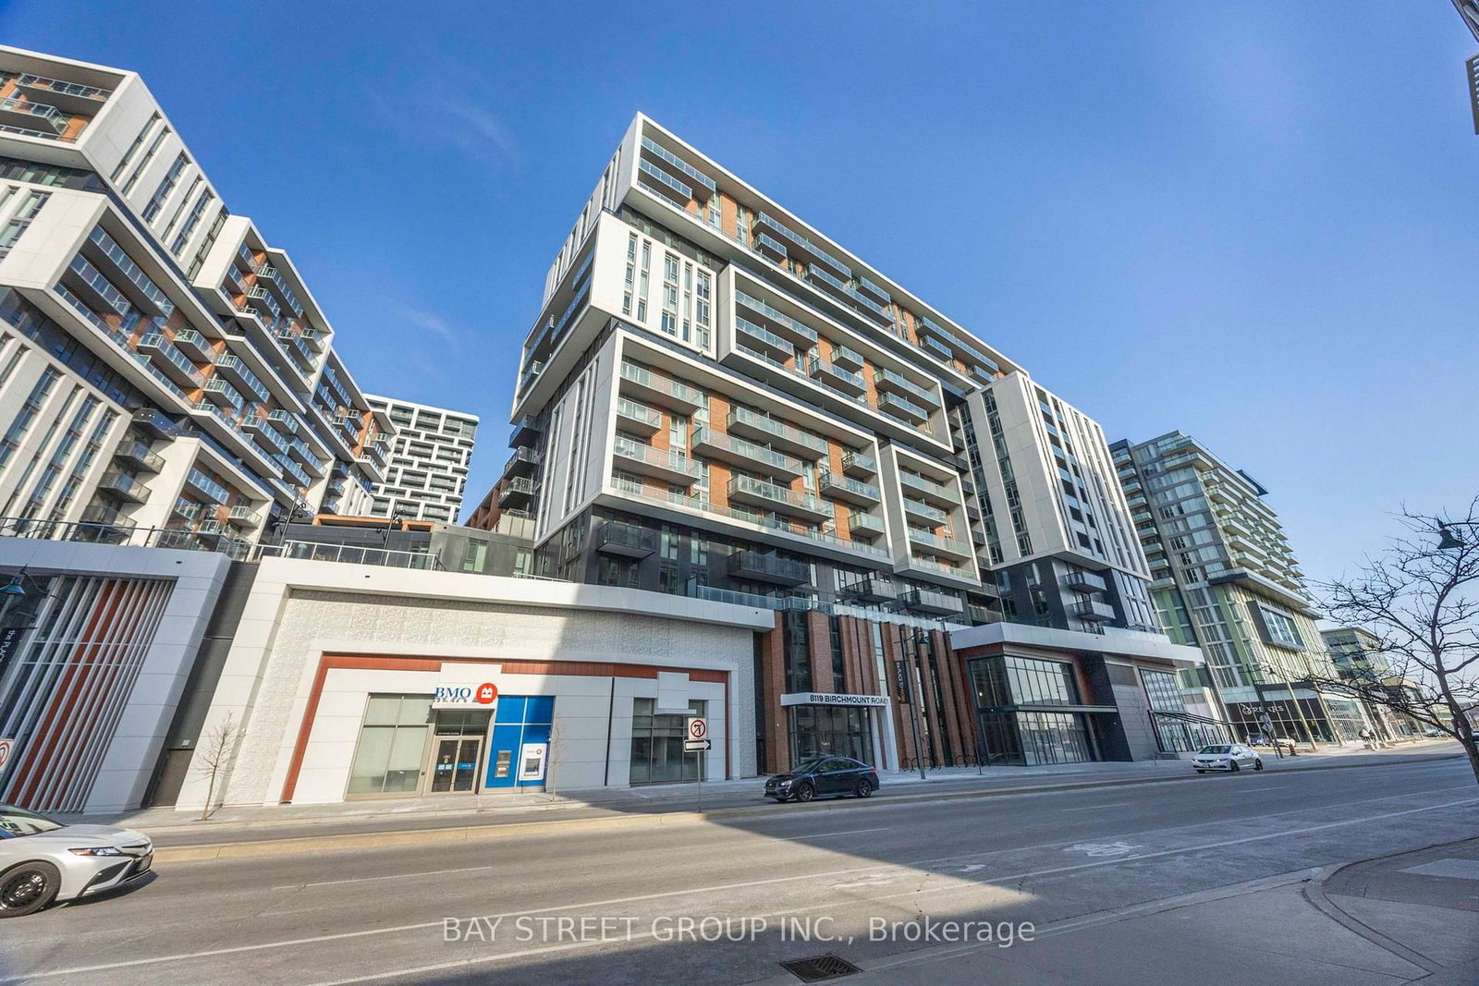
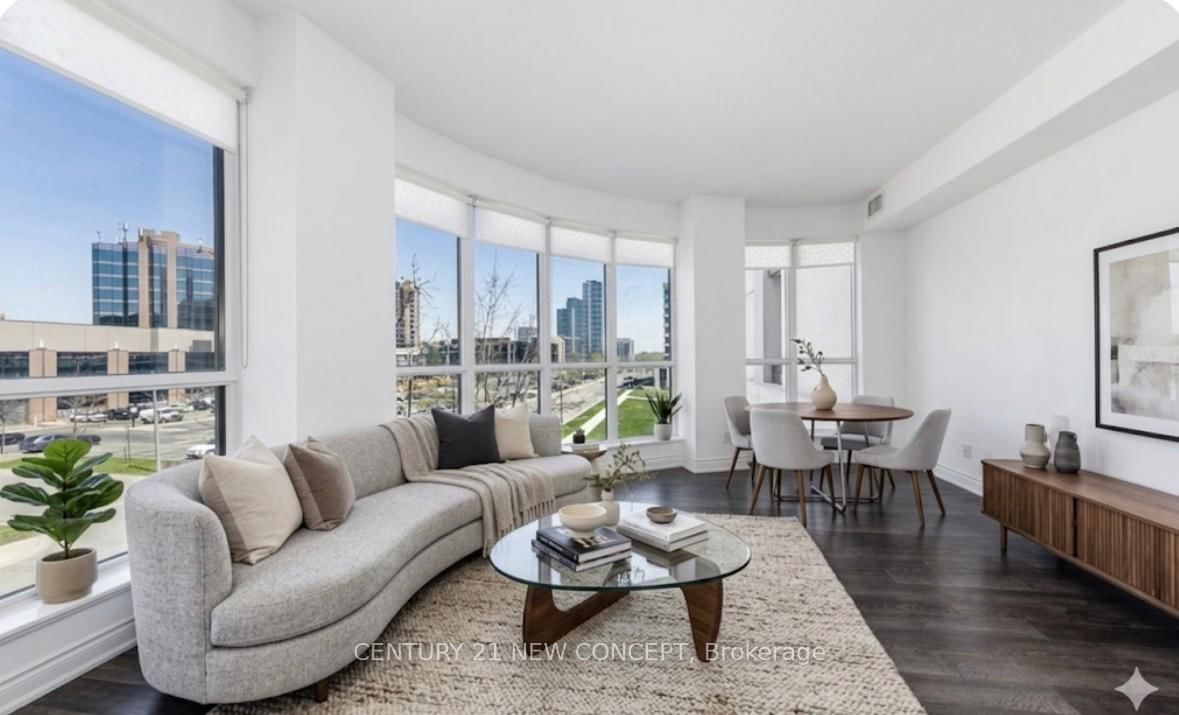
Never-Before-Seen Condo Unit Featuring 2 SEPERATE Living Units!!!This Spacious 3-Bedroom, 2-Bathroom Suite Offers Nearly 1,000 Sq.Ft. Of Living Space, Complete With 1 Parking Space And 1 Locker. Separate Self-Contained Studio With Its Own Private Entrance, 4pcs Bathroom, Balcony, And Rough-Ins For Future KITCHEN AND LAUNDRY INSTALLATION. And Independent Temperature Control For The Studio. Proudly Home to an Ontario Provincial Top-Ranking Student Who Earned Admission to Princeton University. Whole Unit Overlooking The Quiet Courtyard With Unobstructed Views. Nestled Within One Of Markham's Most Prestigious And Established Communities, You Can Enjoy Ultimate Convenience With Walking Distance To Whole Foods, LCBO, Restaurants, RBC And Everyday Amenities, Plus Transit At Your Doorstep And Just 5 Minutes To Hwy 407. Surrounded By Parks And Green Space, This Quiet And Elegant Community Offers The Perfect Balance Of Urban Living And Nature. Modern Building With Exceptional Amenities Including An Indoor Pool, Fitness Centre, Table Tennis Room, Karaoke Room, Mahjong Room, Yoga Studio, Party Room, Library, Guest Suites, 24-Hour Security, And Video Surveillance In Common Areas And Underground Parking. Located Within Top-Ranked School Boundaries Including Unionville High School, William Berczy Public School, And St. John XXIII Catholic Elementary School. A New Elementary School And Daycare Centre Are Planned Adjacent To The Community, Expected To Open In 2029, Further Enhancing Long-Term Family And Investment Value. Pride Of Ownership Throughout - Well Maintained, Clean, And Move-In Ready.

Listed by SMART SOLD REALTY

  • MLS #

    N13459620

  • Sq. Ft

    900-999

  • Sq. Ft. Source

    MLS

  • Year Built

    0-5

  • Basement

    None

  • View

    n/a

  • Garage

    Underground, 1 spaces

  • Parking Type

    Owned

  • Locker

    Owned

  • Pets Permitted

    Yes-with Restrictions

  • Exterior

    Concrete

  • Fireplace

    N

  • Security

    n/a

  • Elevator

    n/a

  • Laundry Level

    n/a

  • Building Amenities

    Concierge,Guest Suites,Gym,Indoor Pool,Rooftop Deck/Garden,Party/Meeting Room

  • Maintenance Fee Includes

    Heat, Parking, Water

  • Property Management

    Crossbridge Condominium Services 905-604-070

  • Heat

    Forced Air

  • A/C

    Central Air

  • Water

    n/a

  • Water Supply

    n/a

  • Central Vac

    N

  • Cert Level

    n/a

  • Energy Cert

    n/a

  • Living

    4.39 x 5.23 ft Flat level

    Laminate, W/O To Balcony, Large Window

  • Dining

    4.39 x 5.23 ft Flat level

    Laminate, Combined W/Kitchen

  • Kitchen

    2.7 x 1.7 ft Flat level

    Laminate, Combined W/Kitchen, Backsplash

  • Primary

    3.66 x 3.05 ft Flat level

    Large Window, Large Closet, 3 Pc Ensuite

  • 2nd Br

    3.25 x 2.77 ft Flat level

    Large Window, Large Closet, Laminate

  • Br

    3.35 x 5.23 ft Flat level

    4 Pc Ensuite, W/O To Balcony, Combined W/Laundry

  • MLS #

    N13459620

  • Sq. Ft

    900-999

  • Sq. Ft. Source

    MLS

  • Year Built

    0-5

  • Basement

    None

  • View

    n/a

  • Garage

    Underground, 1 spaces

  • Parking Type

    Owned

  • Locker

    Owned

  • Pets Permitted

    Yes-with Restrictions

  • Exterior

    Concrete

  • Fireplace

    N

  • Security

    n/a

  • Elevator

    n/a

  • Laundry Level

    n/a

  • Building Amenities

    Concierge,Guest Suites,Gym,Indoor Pool,Rooftop Deck/Garden,Party/Meeting Room

  • Maintenance Fee Includes

    Heat, Parking, Water

  • Property Management

    Crossbridge Condominium Services 905-604-070

  • Heat

    Forced Air

  • A/C

    Central Air

  • Water

    n/a

  • Water Supply

    n/a

  • Central Vac

    N

  • Cert Level

    n/a

  • Energy Cert

    n/a

  • Living

    4.39 x 5.23 ft Flat level

    Laminate, W/O To Balcony, Large Window

  • Dining

    4.39 x 5.23 ft Flat level

    Laminate, Combined W/Kitchen

  • Kitchen

    2.7 x 1.7 ft Flat level

    Laminate, Combined W/Kitchen, Backsplash

  • Primary

    3.66 x 3.05 ft Flat level

    Large Window, Large Closet, 3 Pc Ensuite

  • 2nd Br

    3.25 x 2.77 ft Flat level

    Large Window, Large Closet, Laminate

  • Br

    3.35 x 5.23 ft Flat level

    4 Pc Ensuite, W/O To Balcony, Combined W/Laundry

Thinking of Selling?

Find Out Your Home’s Value in Today’s Market!

No Email or Signup is required to view your home estimate.

estimate your home value

Contact Manoj Kukreja

Sales Representative,
Century 21 People’s Choice Realty Inc.,
Brokerage
(647) 576 - 2100

Manoj profile avatar

Inventory Graph

10 9 8 7 6 5 4 3 2 1 0 5 Months of inventory SELLER'S Market BALANCED Market BUYER'S Market

Mortgage Calculator

This data is for informational purposes only.

Mortgage Payment per month

Principal Amount

Interest

Total Payable

Amortization

Amortization

Closing Cost Calculator

This data is for informational purposes only.

Closing Cost Total for this property

Total Cash flow for purchasing this property

Down Payment(%)*
Additional information

Provincial Land Transfer Tax

Ontario Land Transfer Tax Rebate

Toronto Land Transfer Tax

Toronto Land Transfer Tax Rebate

PST on CMHC Insurance Premium

Lawyer Fees

$2,825

Government Registration Fee's

$164

Title Insurance

Closing Cost Total

Total Cash flow for purchasing this property

Provincial Land Transfer Tax

Ontario Land Transfer Tax Rebate

Toronto Land Transfer Tax

Toronto Land Transfer Tax Rebate

PST on CMHC Insurance Premium

Lawyer Fees

$2,825

Government Registarion Fee's

$164

Title Insurance

Down Payment(%)*

* A down payment of less than 20% is permitted only for first-time home buyers purchasing their principal residence. The minimum down payment required is 5% for the portion of the purchase price up to $500,000, and 10% for the portion between $500,000 and $1,500,000. For properties priced over $1,500,000, a minimum down payment of 20% is required.

Thinking of Selling?

Find Out Your Home’s Value in Today’s Market!

No Email or Signup is required to view your home estimate.

estimate your home value

Contact Manoj Kukreja

Sales Representative, Century 21 People’s Choice Realty Inc., Brokerage
(647) 576 - 2100

Manoj profile avatar

Recent Sold Listings in Unionville, Markham

Popular Cities